

Pre-Design Feng Shui | Feng Shui Master You

Updated: Sep 24
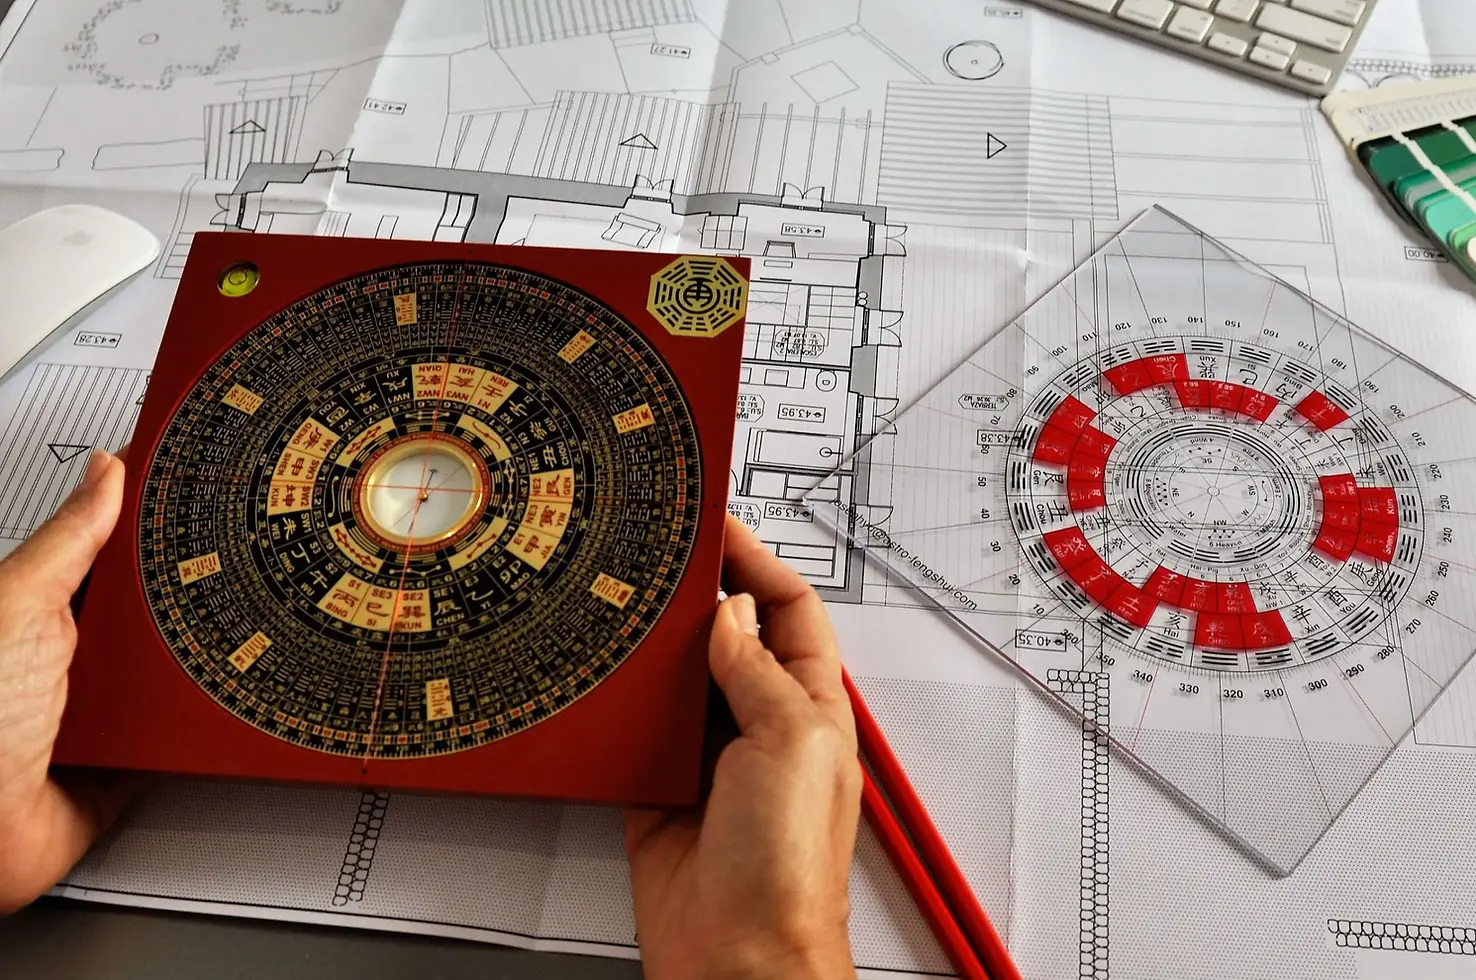
Pre-Design Feng Shui is for projects that have not yet been locked into a final plan. At this stage, a small change to building position, entrance, circulation or room relationships can be easier and less costly than trying to correct the same issue after construction.
Begin with the site
The process starts with contours, roads, access, drainage, sun, views, privacy, neighbouring forms and the most suitable area for the building. The floor plan should respond to the site rather than being treated as a separate object.
Key design relationships
The review can cover the main entrance, stairs, living and dining areas, kitchen, bedrooms, bathrooms, study or office, garage connection, outdoor living and the relationship between front, centre and rear of the building.
Form before fine detail
Large structural relationships come first: building position, orientation, massing, access and circulation. Furniture, colours and smaller symbolic details are considered later.
Traditional analysis
Form School, Five Elements, directional methods and BaZi can be integrated where relevant. They are used to personalise the design process, not to guarantee prosperity, health or other life outcomes.
Working with architects and designers
Master You can review concept plans, provide marked-up comments and discuss priorities with the client or design team. Architectural, engineering and regulatory decisions remain with the appropriate professionals.
Typical workflow
Site information and concept plans are reviewed first, followed by an online or on-site meeting. Recommendations are then incorporated into revised drawings, which can be reviewed again before the project moves into detailed design.
Why early review matters
The earlier the major relationships are considered, the more options remain available. Pre-design Feng Shui is therefore best treated as decision support at the beginning of the project, not decoration at the end.

Comments