

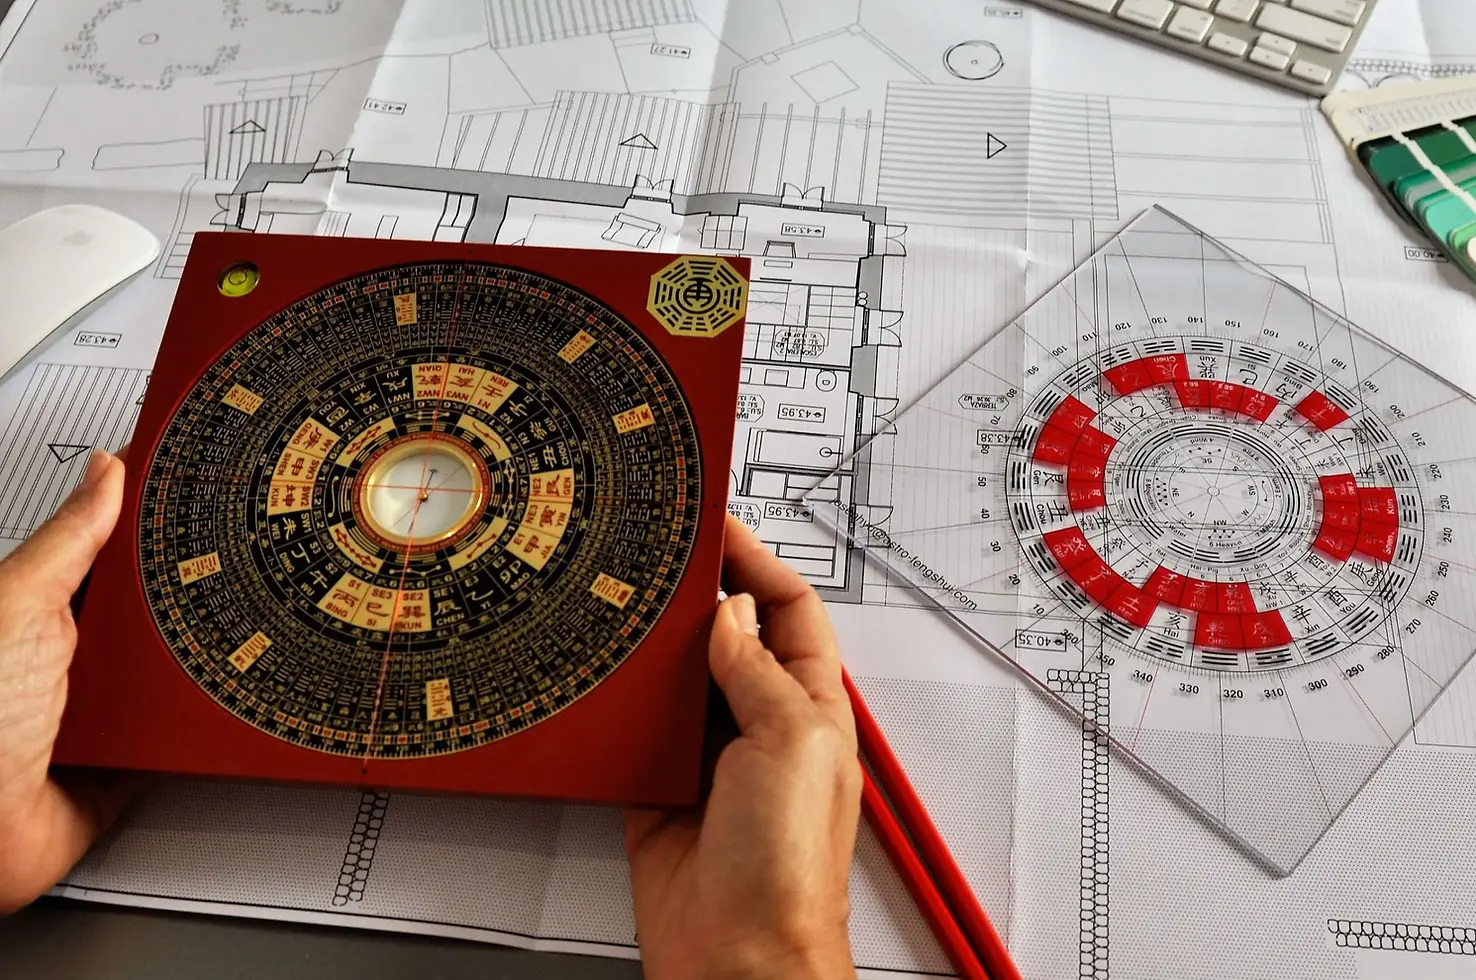
Feng Shui and Spatial Design: Connecting the Outside and Inside of a Home
Updated: Sep 24
A home is not just an interior floor plan. The way it works depends on the relationship between the wider site, the approach to the building and the rooms inside.
Outside shapes inside
Slope, roads, neighbouring buildings, sun, wind, vegetation and privacy all influence how an interior is used.
The entrance is a transition
A good entrance connects outside and inside clearly. It should be visible, easy to approach and appropriately protected from weather and exposure.
Circulation is a relationship system
Hallways, stairs and door alignments affect movement. Traditional Feng Shui terms such as Chong or Chuan can be used to describe strong directional relationships.
Light, privacy and enclosure
Bedrooms, living spaces and work areas need different levels of openness. Good spatial design balances connection with protection.
Traditional and modern language can coexist
Feng Shui symbolism can sit alongside architecture and environmental psychology when each is kept within its proper scope.
Conclusion
The strongest home review connects site, entrance, circulation and room use into one system rather than judging isolated features.
Comments